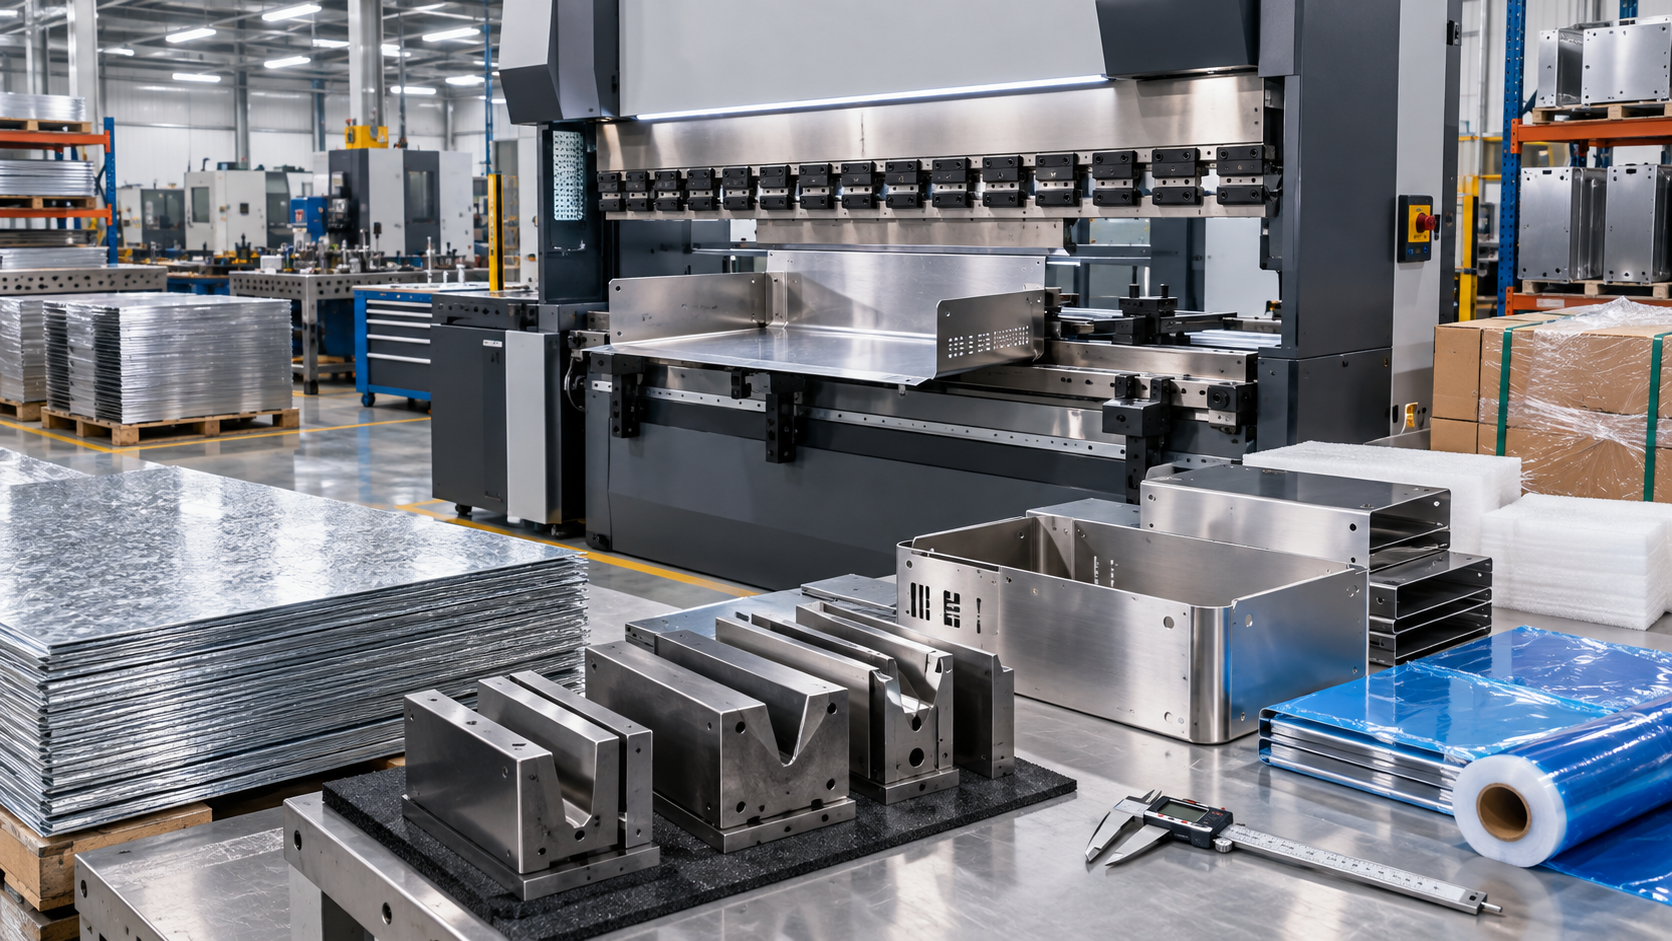
OEM Machined Parts: Tolerance Risks to Check
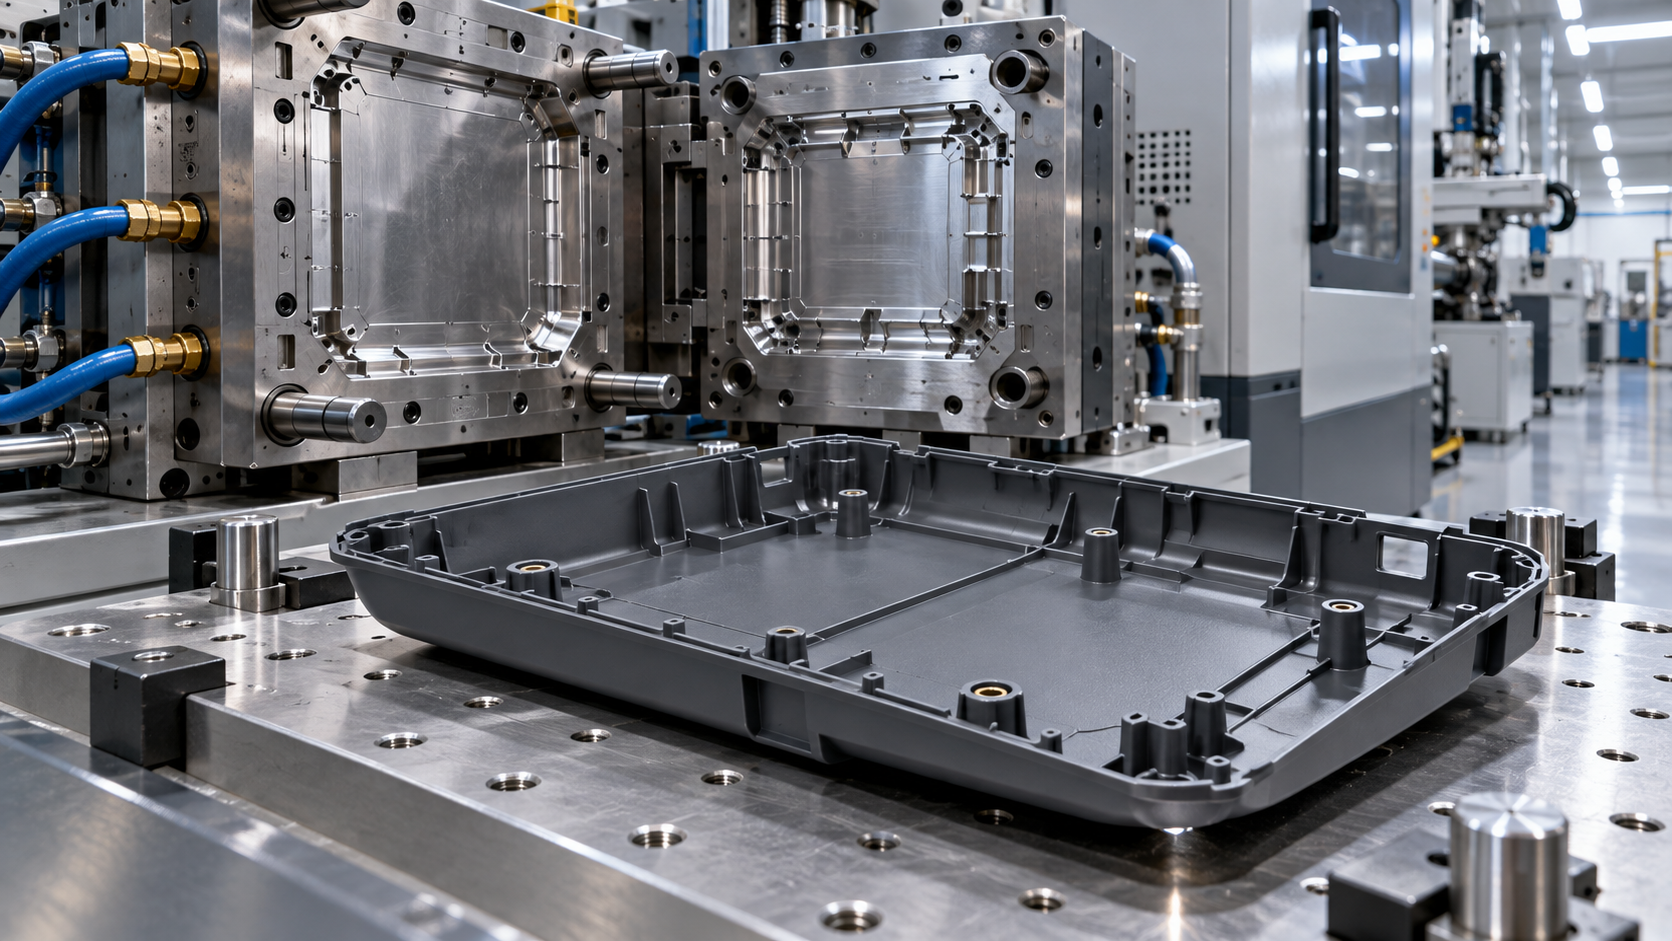
In high-spec industrial environments, tolerance drift in OEM machined parts can quietly trigger contamination leaks, vibration, sealing failure, or unsafe equipment performance. For quality control and safety managers, the risk is not only whether a part meets the drawing, but whether its critical dimensions, surface finish, material stability, and inspection data remain reliable under real operating conditions. This article highlights the key tolerance risks to check before approval, helping teams reduce rework, protect compliance, and maintain dependable system performance.
Why Tolerance Risk Matters Beyond the Drawing
OEM machined parts often sit inside larger systems where airflow, fluid purity, pressure stability, thermal control, and biosafety containment must work together. A part can pass a basic dimensional check yet still fail under vibration, cleaning cycles, temperature shifts, or assembly load.
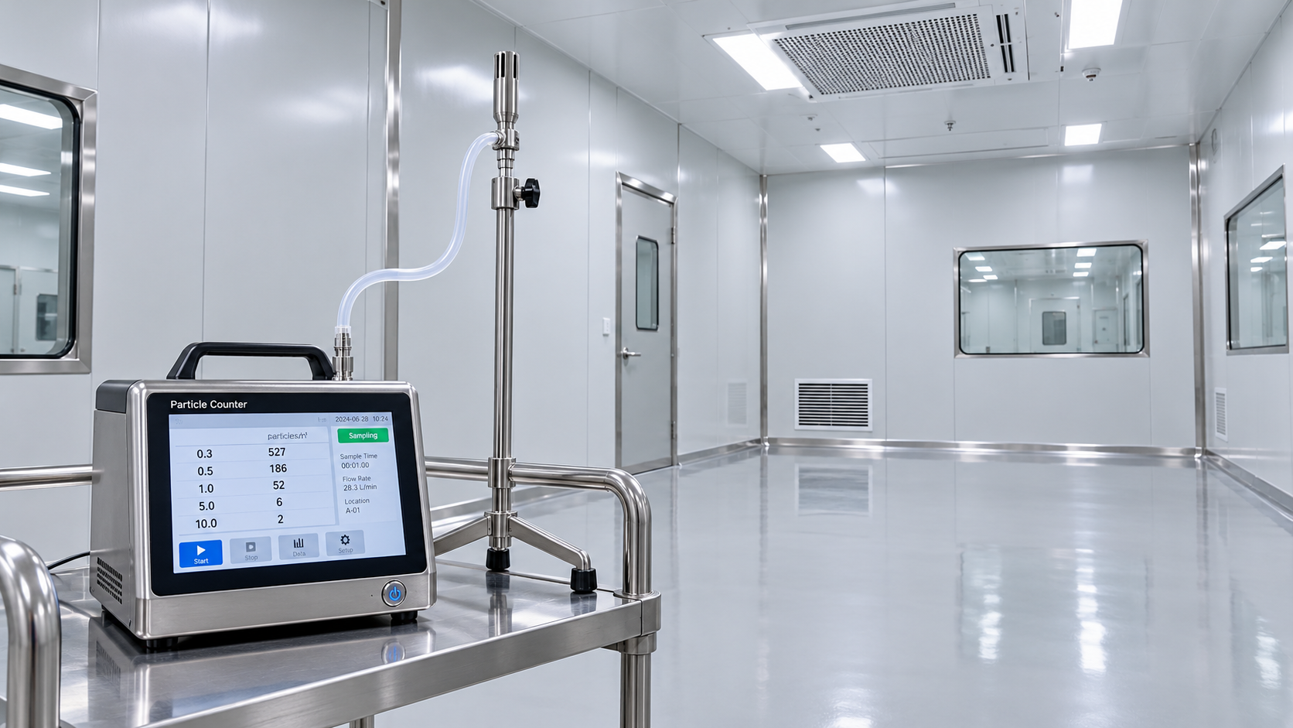
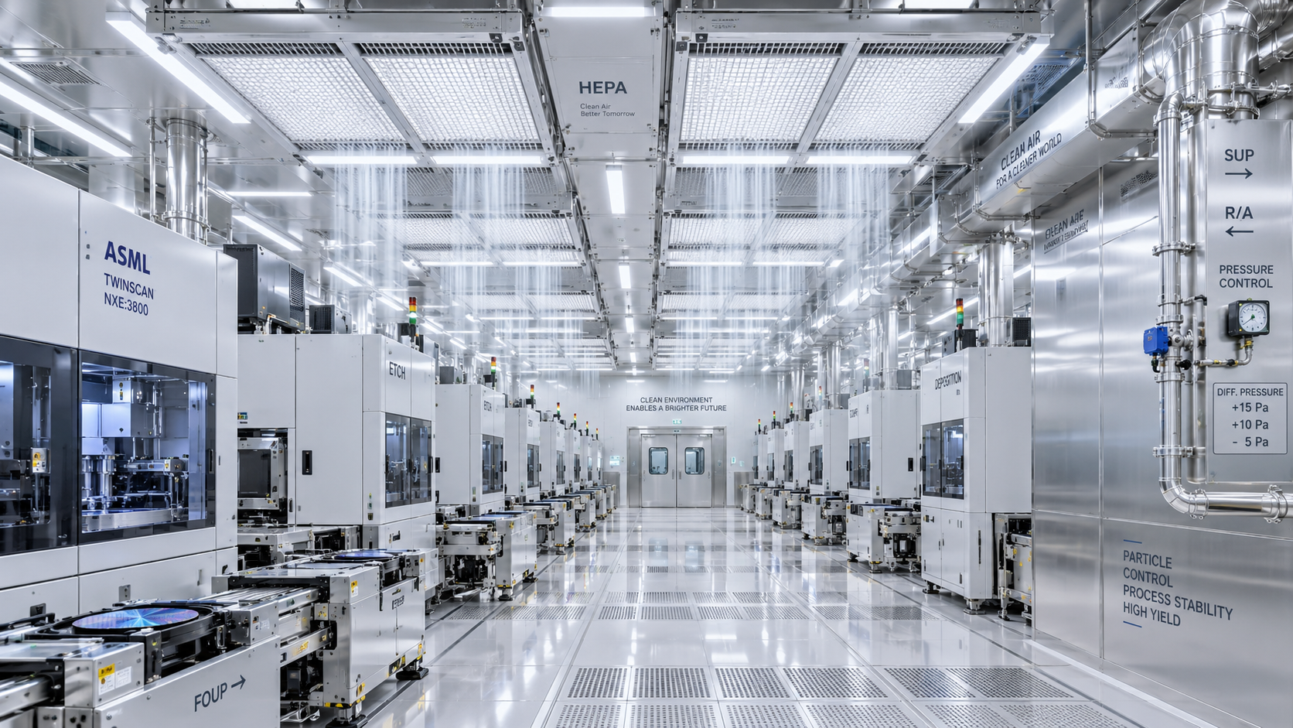
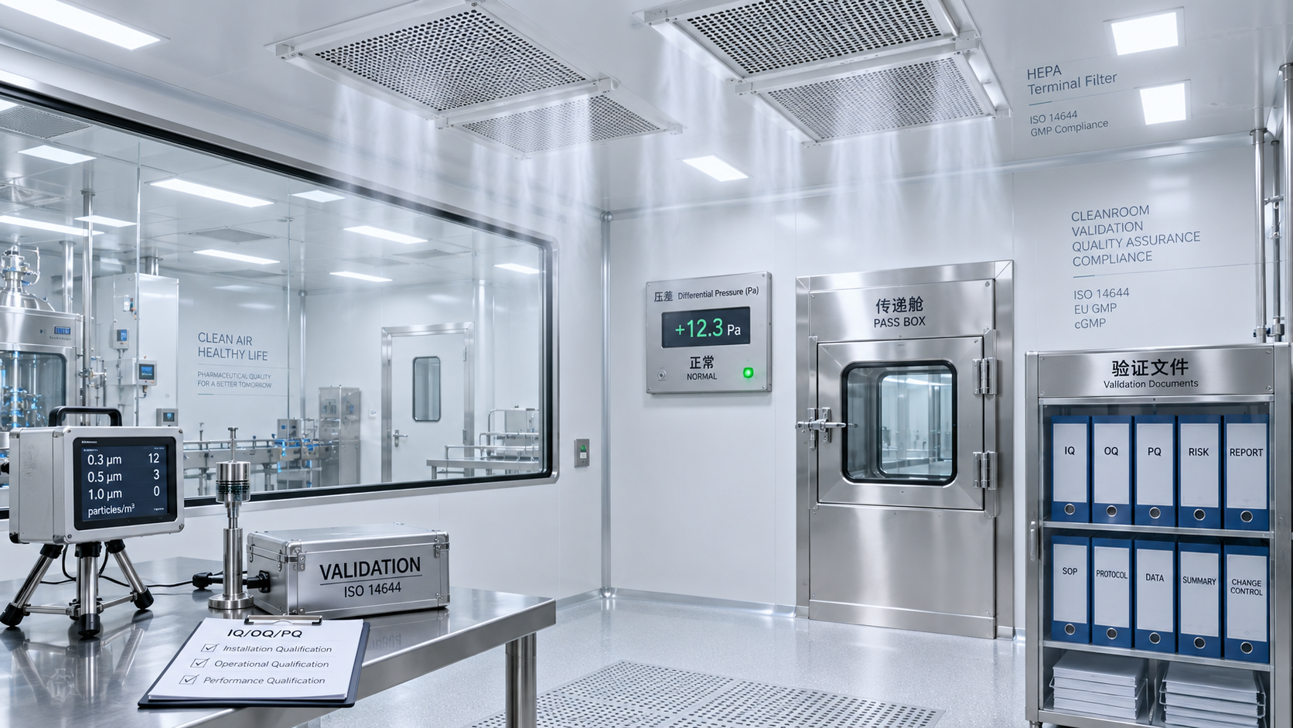
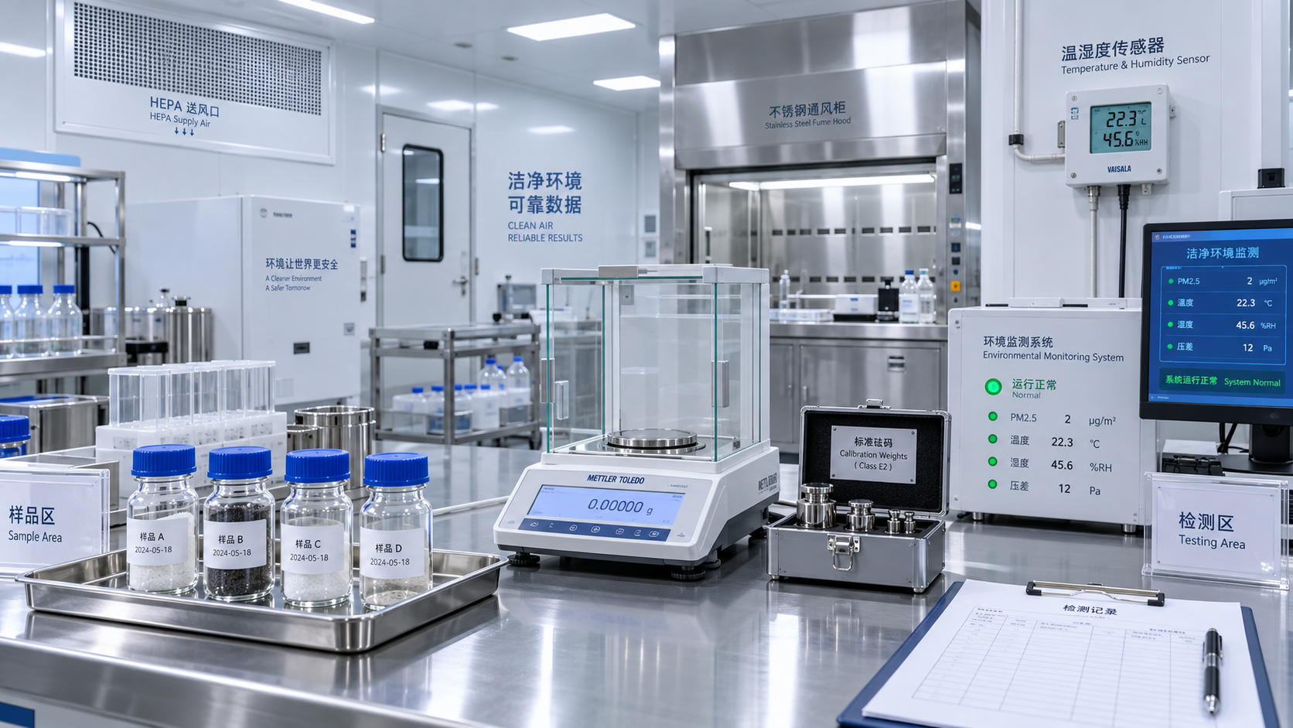
For cleanrooms, precision HVAC, UPW skids, laboratory containment, and environmental monitoring equipment, small tolerance errors can become system-level risks. G-ICE evaluates these risks through the lens of invisible frontiers: contamination, thermal drift, particle generation, leakage, and compliance exposure.
The hidden failure chain quality teams should watch
- A slightly undersized sealing groove may compress an O-ring unevenly, creating micro-leakage during pressure cycling or chemical cleaning.
- A flange with acceptable flatness at inspection may distort after bolting, affecting airflow balance or containment integrity.
- A rough surface finish may trap particles, residues, or biofilm, increasing cleaning validation difficulty in regulated environments.
- An unnoticed burr can detach during operation, becoming a contamination source in ISO 14644-controlled zones.
This is why approval of OEM machined parts should connect drawing tolerance, inspection method, operating conditions, and system criticality. A checklist limited to “in tolerance” is rarely enough for safety-sensitive infrastructure.
Which Dimensions in OEM Machined Parts Are Truly Critical?
Not every dimension deserves the same inspection intensity. Quality control teams need to distinguish cosmetic, assembly, functional, sealing, and safety-critical dimensions before deciding sampling plans or measurement methods.
The table below summarizes tolerance checkpoints commonly relevant to OEM machined parts used in climate-control, cleanroom, water-treatment, and laboratory engineering systems.
This table is not a replacement for engineering review. It helps teams prioritize OEM machined parts according to functional risk rather than treating every drawing note as equal.
A practical ranking method
- Mark dimensions affecting sealing, rotation, contamination control, pressure boundary, or operator safety as critical-to-quality.
- Identify dimensions sensitive to heat treatment, welding, anodizing, passivation, or coating thickness.
- Confirm whether inspection should occur before finishing, after finishing, or at both stages.
- Require traceable inspection records for parts installed in regulated or high-consequence systems.
How Operating Conditions Change Tolerance Decisions
A tolerance that works in a workshop may fail inside a controlled environment. OEM machined parts used in industrial climate and environmental-control systems face temperature cycling, sterilization, vibration, pressure changes, and cleaning chemicals.
Safety managers should ask whether the tolerance stack remains safe during actual service. This includes startup, shutdown, maintenance, emergency operation, and long-term exposure.
Temperature and material stability
In precision thermal environments, expansion mismatch between aluminum, stainless steel, engineering plastics, and coated surfaces can change clearances. For systems targeting extremely tight temperature stability, even small dimensional changes may influence sensor placement or actuator response.
Vibration and rotating equipment
Fan filter units, pumps, chillers, compressors, and motor assemblies depend on fit accuracy. Concentricity, runout, balance surfaces, and bearing seats in OEM machined parts should receive stricter verification than non-moving brackets.
Cleanability and contamination control
- Avoid sharp internal corners where particles, process residues, or disinfectants can accumulate after cleaning.
- Review surface roughness against the cleaning method, not only against machining capability.
- Check that deburring and edge finishing do not alter functional dimensions or sealing lands.
- Confirm packaging prevents post-inspection contamination before installation in clean-controlled areas.
Procurement Checks Before Approving OEM Machined Parts
Procurement pressure often creates risk. Teams may approve a supplier based on price and lead time, then discover measurement gaps after assembly. A better approach is to define approval evidence before purchase order release.
The following table supports supplier comparison for OEM machined parts when tolerance reliability, compliance readiness, and operational safety are more important than unit price alone.
For high-consequence projects, the cheapest quote can become expensive after rework, delayed commissioning, repeated validation, or safety review. Evidence-based supplier approval lowers that risk before parts enter the facility.
Documents to request before production
- A controlled drawing revision with highlighted critical-to-quality features and accepted inspection datums.
- A first article inspection report covering dimensions, geometric tolerances, material, surface finish, and finishing thickness.
- A clear nonconformance process showing how deviations are reported, reviewed, segregated, and approved.
- Packaging and cleanliness instructions aligned with installation environment and contamination sensitivity.
Common Tolerance Risks in Cleanroom, UPW, HVAC, and Lab Systems
Tolerance risk is application-specific. OEM machined parts for a monitoring enclosure do not face the same hazards as pump wetted components or containment-door hardware.
G-ICE’s multidisciplinary benchmarking view helps teams connect mechanical features with environmental-control outcomes, rather than evaluating parts in isolation.
Cleanroom airflow and contamination-control hardware
Frames, brackets, diffuser components, and FFU-related machined interfaces need stable flatness and clean edges. A distorted interface can create bypass leakage or particle traps that undermine ISO 14644 performance expectations.
UPW and process-fluid components
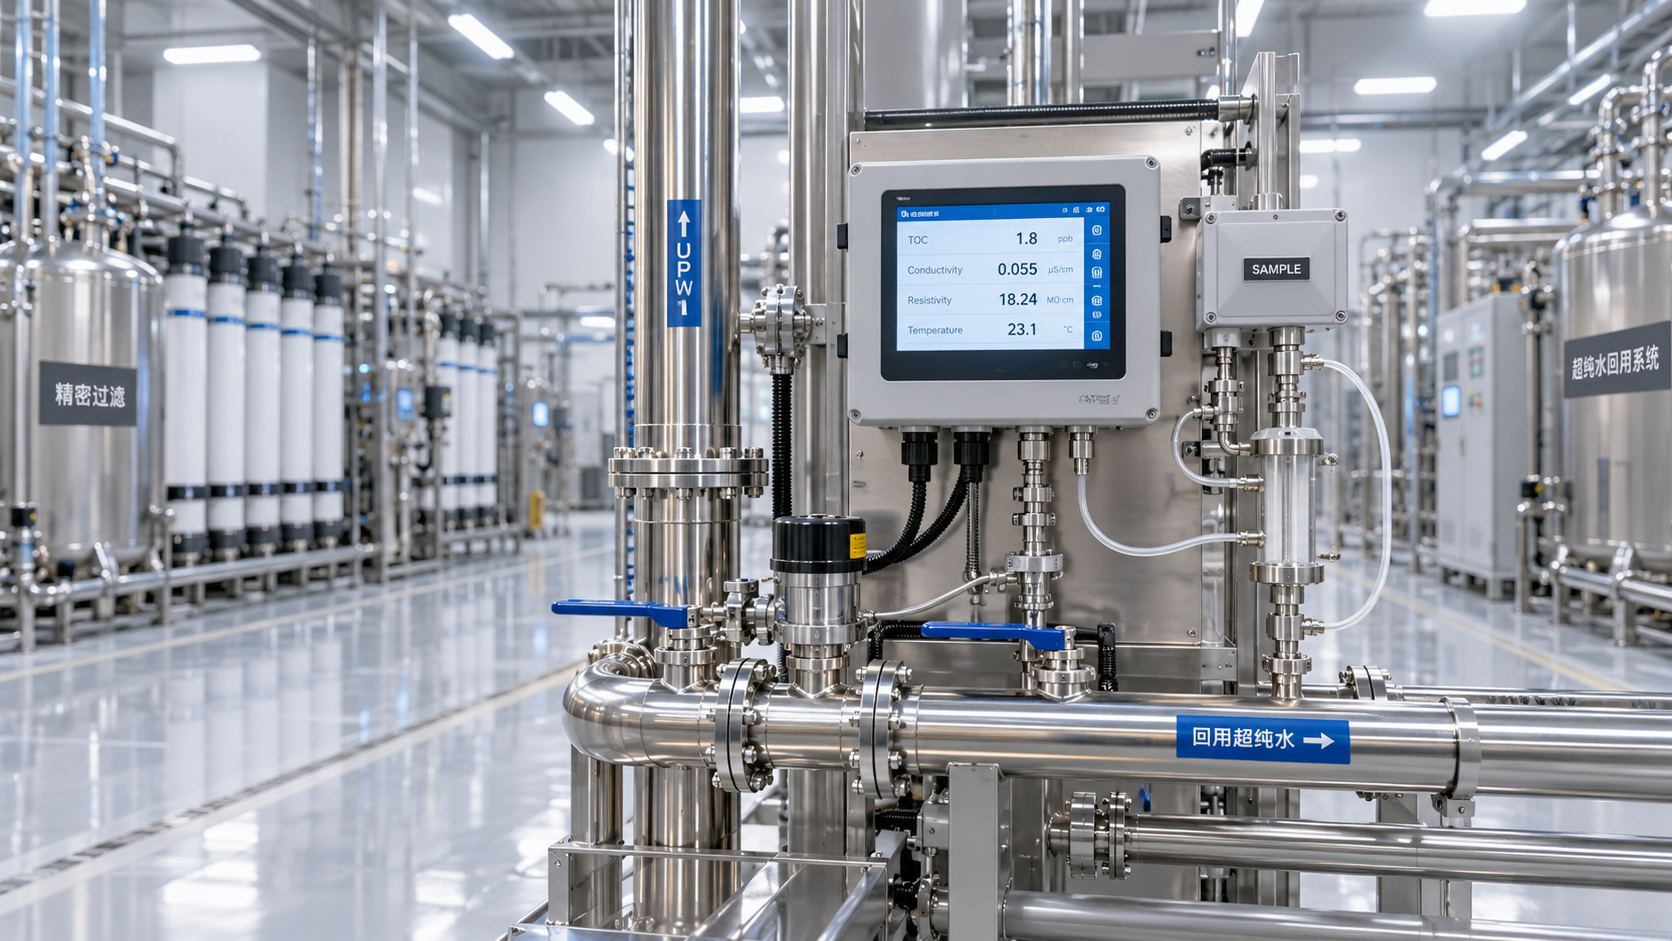
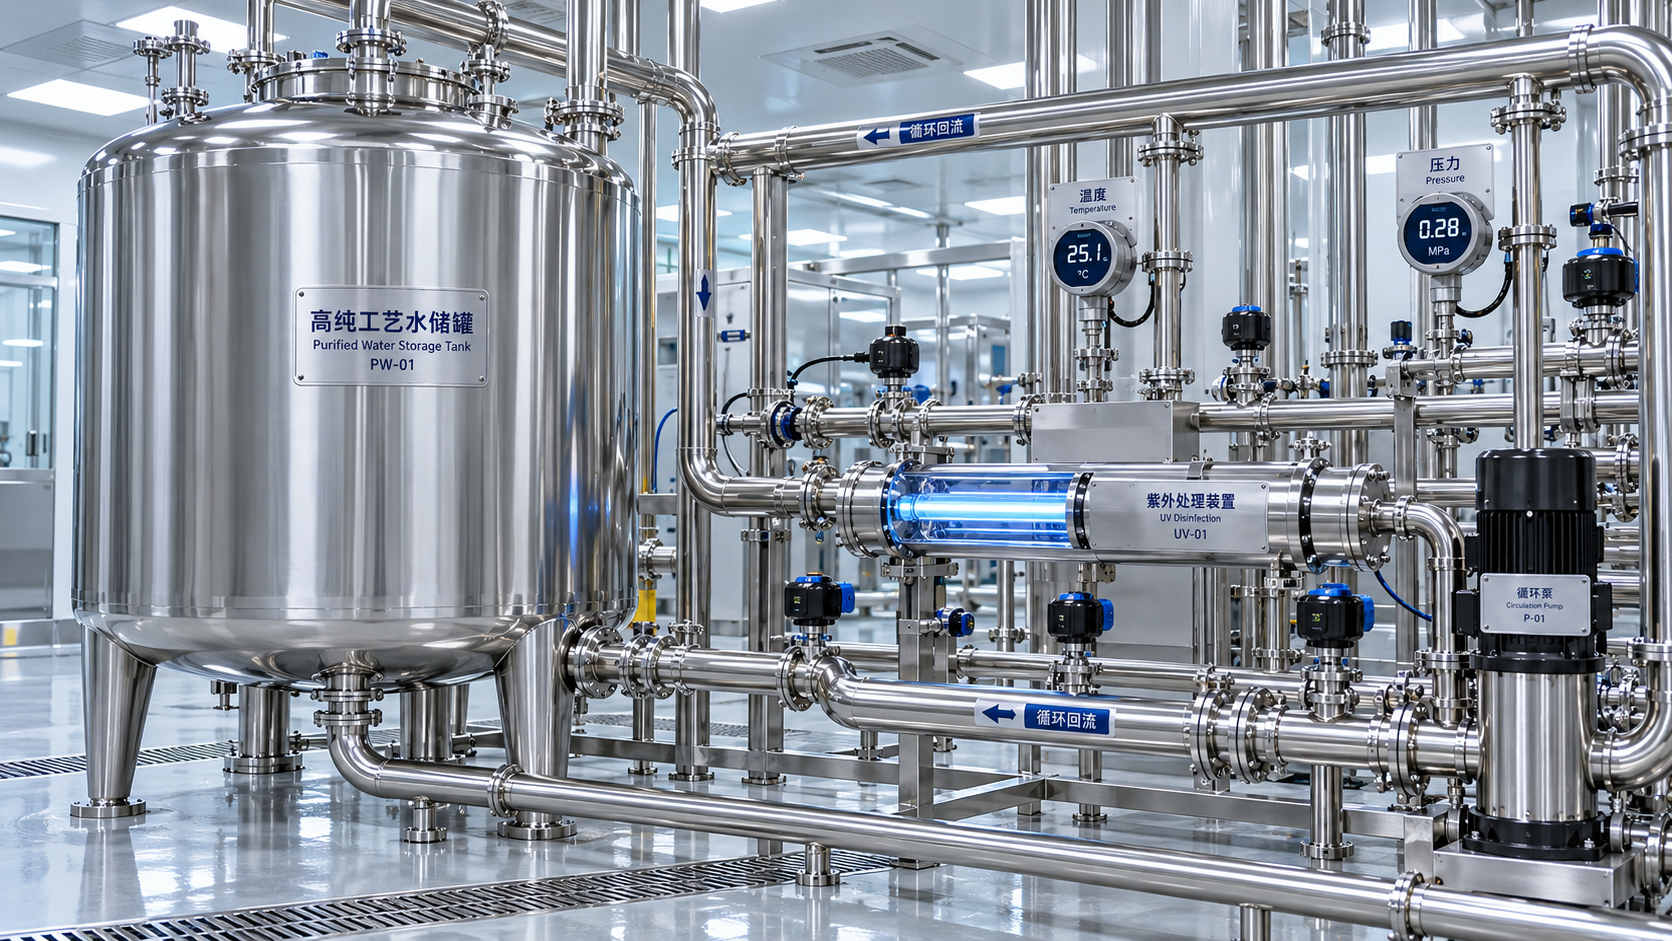
Wetted OEM machined parts require attention to crevice formation, surface condition, material compatibility, and dead-leg geometry. Poor machining can increase residue retention or accelerate corrosion in sensitive water systems.
Precision HVAC and thermal-management equipment
Chiller, valve, compressor, and sensor mounting components depend on dimensional repeatability. Tolerance drift may show up as vibration, noise, alignment error, pressure instability, or inefficient heat transfer.
Biosafety and high-risk laboratory engineering
- Door latches, pass-through interfaces, and sealed ports should be checked for repeatable compression and alignment.
- Parts exposed to disinfectants should be assessed for material stability and surface degradation after repeated cleaning.
- Machined edges near gloves, gaskets, or maintenance access points should be reviewed for cut and puncture hazards.
Inspection Methods: What Is Enough and What Is Not?
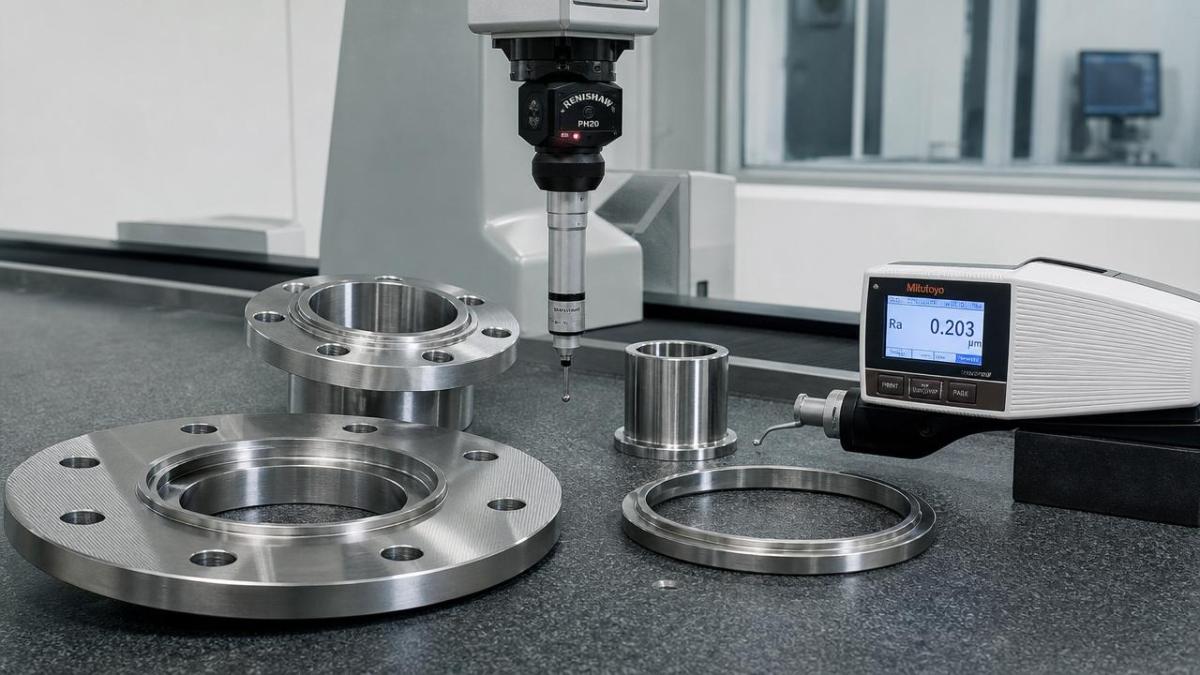
Inspection method selection should follow risk. Basic tools may be acceptable for non-critical features, but complex OEM machined parts often need geometry, surface, and process data to support approval.
The goal is not to over-inspect every feature. The goal is to verify the features that can affect safety, contamination control, reliability, and compliance.
Inspection method selection guide
Use this comparison when defining inspection requirements for OEM machined parts before supplier nomination or first article release.
Combining dimensional inspection with functional testing gives stronger evidence. For example, a sealed manifold should be checked for groove geometry and then tested under relevant pressure conditions.
Cost, Lead Time, and Risk: How to Make the Trade-Off
Tight tolerances increase machining time, tool wear, inspection effort, and scrap risk. However, loosening the wrong tolerance may create larger downstream costs in validation, maintenance, and safety management.
The best decision is not always the tightest tolerance. It is the tolerance that protects function while remaining manufacturable and measurable at scale.
Where tighter tolerances are usually justified
- Interfaces that control leakage, containment, pressure boundary integrity, or cleanroom separation.
- Rotating or sliding components where runout, clearance, or surface finish affects vibration and wear.
- Sensor, valve, and actuator mounts where alignment affects monitoring accuracy or control response.
- Parts requiring post-machining finishes that may add thickness, change roughness, or alter edges.
Where cost can be reduced safely
Non-functional external profiles, cosmetic corners, and loosely mounted covers may allow broader tolerances. Teams should document this intentionally rather than letting suppliers guess which features matter.
For many OEM machined parts, a structured drawing review can reduce cost without sacrificing safety. It removes unnecessary precision from low-risk features while protecting critical dimensions.
FAQ: Tolerance Questions Quality and Safety Teams Often Ask
How do we know if OEM machined parts need 100% inspection?
Use 100% inspection for safety-critical, sealing-critical, or first-production features when process capability is not yet proven. Once stable data exists, sampling may be acceptable for lower-risk dimensions.
Should surface finish be treated as a tolerance risk?
Yes. Surface finish affects sealing, cleanability, friction, corrosion behavior, and particle retention. In controlled environments, surface condition can be as important as length, diameter, or flatness.
What is the most common approval mistake?
A common mistake is approving OEM machined parts from a final inspection report alone. Teams should also review datum setup, finishing impact, material traceability, and functional test relevance.
How early should tolerance review happen?
Tolerance review should happen before quotation. Early review allows suppliers to confirm manufacturability, measurement capability, lead time, and risk controls before price and delivery promises are locked.
Why Choose G-ICE for Tolerance Risk Benchmarking and Supplier Review
G-ICE supports quality control and safety teams by connecting machined-part decisions with cleanroom performance, precision HVAC stability, UPW integrity, biosafety containment, and digital environmental monitoring requirements.
Our approach is practical: identify critical dimensions, map tolerance risks to operating scenarios, benchmark inspection expectations against relevant standards, and help teams ask better questions before procurement approval.
Consult us when you need to confirm
- Which OEM machined parts require stricter dimensional control for contamination, leakage, vibration, or safety reasons.
- Whether a supplier’s inspection plan is suitable for your cleanroom, HVAC, UPW, or laboratory application.
- How to define sample requirements, first article inspection scope, material traceability, and packaging expectations.
- How tolerance decisions influence lead time, budget, commissioning risk, and compliance documentation.
Contact G-ICE to discuss parameter confirmation, supplier evaluation, delivery-cycle planning, custom tolerance review, certification requirements, sample support, or quotation preparation for OEM machined parts used in high-spec industrial environments.
Get weekly intelligence in your inbox.
No noise. No sponsored content. Pure intelligence.
 Oct 21, 2026How often is cleanroom certification required under ISO 14644-2?Cleanroom Certification is generally recommended annually under ISO 14644-2. Learn when risk-based extensions apply and which changes trigger earlier testing to plan with confidence.
 Oct 21, 2026FASEB Comments on NIH Draft Policy for Research Involving BiohazardsFASEB comments on NIH’s draft biohazard research policy call for risk-based biosafety oversight. Explore potential implications for laboratories, suppliers, and compliance teams.
 Oct 20, 2026How to disinfect ultrasound machines without damaging surfacesLearn how to disinfect ultrasoundmachines without surface damage. Explore compatible products, wet contact times, and probe care to protect patients and equipment.
 Oct 20, 2026Ultrapure Water in Semiconductor Manufacturing: Reuse and Quality Control InsightsExplore ultrapure water reuse in semiconductor manufacturing, key UPW quality benchmarks and analytical insights to help evaluate suppliers and protect process purity.
 Oct 19, 2026How cooling affects warpage in injection-molded consumer electronics housingsOptimize plastic injection molding for consumer electronics with cooling strategies to reduce housing warpage and improve assembly fit. Discover practical checks for stable, efficient production.
 Oct 18, 2026Can air leaks prevent a dehumidifier from holding its target dew point?Why can't our dehumidifier maintain the target dew point? Discover how air leaks increase moisture loads, spot hidden faults, and find practical fixes to restore reliable dew-point control.
 Oct 17, 2026How semiconductor process water treatment removes trace organicsSee how semiconductor process water treatment removes trace organics with RO, UV oxidation, and polishing. Learn how TOC monitoring helps verify purity and pinpoint contamination.
 Oct 16, 2026How to choose ultra pure water piping materials to limit leachingChoose ultra pure water piping with confidence. Compare PVDF, PFA, and stainless steel, assess leaching risks, and learn how to qualify your system for reliable purity.
 Oct 15, 2026How to size a skid-mounted deionized water system for peak demandCompare deionized water systems skid configurations for peak demand. Learn how to balance production, storage, and pump capacity to prevent shortages and avoid costly oversizing.
 Oct 14, 2026When is collaborative laboratory robotics suitable for sample sorting?Explore when collaborative laboratory robotics suits sample sorting. Discover key checks for safety, traceability, container compatibility, and throughput before choosing your solution.
 Oct 13, 2026How sandwich panel joints affect airtightness in cleanroom systemsCleanroom Systems sandwich panels need reliable joints for airtightness. Discover how gaskets, sealants, and testing help reduce leakage and protect cleanroom pressure control.
 Oct 12, 2026How to verify USP compliance for ultra pure water systemsUltra Pure Water Systems USP compliance: learn how to verify water quality, sampling, sanitization, trends, and validation controls at every point of use.
 Oct 11, 2026How tight temperature control prevents cleanroom process driftCleanroom process temperature control systems prevent costly drift by stabilizing critical conditions, improving repeatability, and protecting sensitive production workflows.
 Oct 10, 2026When does organic contaminant removal require TOC treatment?Organic contaminant removal requires TOC treatment when dissolved organics threaten product quality, equipment reliability, or process control. Learn how to assess risks and choose the right solution.
 Oct 08, 2026What affects lead times for sheet metal bending services in Canada?Sheet metal bending services Canada: discover how material supply, tooling, tolerances, finishing, documentation, and freight affect lead times for reliable project delivery.
 Oct 07, 2026How HVAC design for semiconductor fabs prevents airborne contaminationHVAC design for semiconductor fabs prevents airborne contamination through advanced filtration, pressure cascades, airflow control, and real-time monitoring. Explore key strategies for cleaner, more reliable wafer production.
 Oct 06, 2026How photovoltaic modules waterproof technology prevents moisture damagephotovoltaic modules waterproof technology prevents moisture damage with durable seals, drainage, and junction-box protection. Explore practical selection and testing insights.
 Oct 05, 2026How ISO 14644 Europe requirements affect cleanroom qualificationISO 14644 Europe requirements shape cleanroom qualification, from particle classification and recovery testing to monitoring, GMP alignment, and change control.
 Oct 04, 2026How to assess a pharmaceutical cleanroom solutions supplier’s ISO capabilityPharmaceutical Cleanroom Solutions supplier assessment guide: evaluate ISO 14644 capability, validation evidence, airflow design, documentation, and long-term GMP readiness.
 Oct 03, 2026What EU standards govern the design of BSL-3 laboratories in Europe?BSL-3 laboratories Europe: explore EU directives, EN standards, HVAC containment, commissioning, and practical design strategies for compliant, resilient high-containment facilities.
 Oct 02, 2026How EN 1822 defines HEPA filtration efficiency for cleanroomsHEPA filtration EN 1822 explained: learn how MPPS testing, local leakage limits, and filter classes support reliable cleanroom decisions.
 Oct 01, 2026How pharmaceutical process water systems control microbial riskProcess water systems pharmaceutical teams rely on can control microbial risk through hygienic design, monitoring, and validated sanitization. Explore practical compliance strategies.
 Sep 30, 2026When does a negative pressure laboratory need BSL-3 containment?Negative pressure laboratory or BSL-3? Discover the risk factors, engineering controls, and containment requirements needed for safe, compliant laboratory planning.
 Sep 29, 2026How to evaluate a TOC-zero water treatment supplier for UPW systemsChoose a TOC-zero water treatment supplier with confidence. Compare UPW performance, monitoring, validation, materials, service capability, and lifecycle cost.
 Sep 28, 2026What drives sustainable cooling cost in high-precision facilities?Sustainable cooling cost in high-precision facilities depends on thermal stability, energy, water, controls, and resilience. Explore smarter lifecycle strategies.
 Sep 27, 2026How to compare freight forwarding services for time-critical shipmentsCompare freight forwarding services for time-critical shipments with practical insights on routing, customs, visibility, specialized handling, and contingency planning.
 Sep 26, 2026How environmental integrity in laboratories supports reliable test resultsEnvironmental Integrity in laboratories safeguards samples, instruments, and staff. Discover practical controls for contamination, monitoring, and reliable test results.